Graitec AB Studio CADKON+ 2027 (Advanced Construction And Structural Design) Latest 2026
Summary
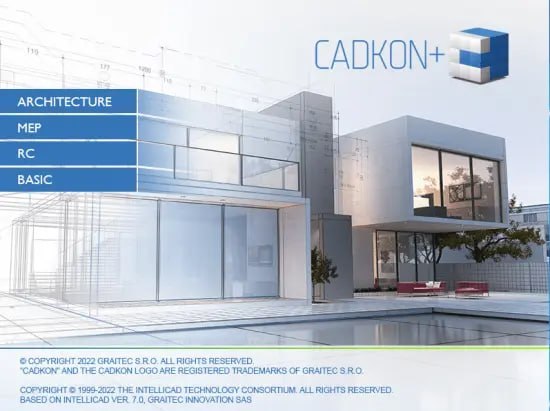
Graitec AB Studio CADKON+ 2027 is a specialized CAD and BIM solution used for construction design, building documentation, and structural detailing. Operating with its own native DWG core, the software bypasses the need for additional CAD platforms like AutoCAD, making it a self-contained and cost-effective solution for professionals. The software includes four dedicated modules: BASIC, ARCHITECTURE, MEP, and RC, each designed to address specific aspects of building design and construction documentation. Architects, civil engineers, structural engineers, and MEP professionals can all benefit from its comprehensive toolset.
The Native DWG Advantage
One of the most significant advantages of CADKON+ 2027 is that it operates with its own native DWG core. This means users do not need to purchase or maintain a separate CAD platform like AutoCAD to run the software. The native DWG core ensures full compatibility with industry-standard DWG files, allowing seamless collaboration with other professionals who use different CAD software. This native approach eliminates compatibility issues and reduces the total cost of ownership for firms. Users can open, edit, and save DWG files directly without any conversion or translation errors, making it a reliable choice for project teams working across different platforms.
Core 2D Drafting And Documentation
The BASIC module handles standard 2D drafting, viewports, layer management, and PDF plotting with native DWG compatibility. It serves as the foundation for all other modules, providing essential tools for creating and managing construction drawings. Key features include robust layer management for organizing complex drawings, advanced viewport controls for creating multiple views of the same model, and precise PDF plotting for sharing documents with clients and contractors. The BASIC module is perfect for professionals who need reliable drafting tools without the complexity of full BIM software.
ARCHITECTURE Module
The ARCHITECTURE module speeds up building construction documentation by providing construction element libraries, window and door detailing, and compliance with local technical standards. This module includes extensive libraries of architectural components such as doors, windows, stairs, and railings that can be easily inserted into drawings. It also provides tools for automatic wall and floor generation, making it faster to create floor plans and building sections. The module ensures compliance with local building codes and technical standards, reducing the risk of errors and rework. Architects and architectural technicians can produce professional documentation in significantly less time.
MEP Module
The MEP module is designed for mechanical, electrical, and plumbing project documentation across all project phases with integrated manufacturer libraries. This module includes tools for designing HVAC systems, electrical layouts, plumbing networks, and fire protection systems. The integrated manufacturer libraries provide access to thousands of real-world components, making it easier to specify exact equipment. The MEP module supports all project phases, from initial concept design through construction documentation, ensuring that MEP engineers can work efficiently throughout the project lifecycle.
Structural Engineering And Reinforcement Design
The RC module focuses on structural engineering by intelligently generating reinforcement drawings and bar schedules for concrete structures. This module is specifically designed for structural engineers working on reinforced concrete projects. It automatically generates reinforcement drawings based on user-defined parameters, saving significant time compared to manual drafting. The module creates bar schedules that list all reinforcement bars, their quantities, and their placement, making it easier for construction teams to order and install reinforcement. The RC module ensures that reinforcement design is accurate and compliant with structural codes.
Advanced Drafting And Precision Tools
CADKON+ 2027 includes a wide range of advanced drafting and precision tools that boost productivity and accuracy. Automated drawing creation reduces manual work and speeds up the documentation process. Extensive construction libraries provide immediate access to standard components, eliminating the need to draw common elements from scratch. Precision editing tools allow for exact placement and modification of objects, ensuring that drawings are accurate and professional. These tools make CADKON+ 2027 suitable for a wide range of projects, from small residential buildings to large commercial structures.
System Requirements And Installation
CADKON+ 2027 is designed to run on Windows operating systems. The software requires a modern Windows version, such as Windows 10 or Windows 11, with sufficient RAM and storage for handling complex projects. A recommended configuration includes a multi-core processor, 8 GB or more of RAM, and a dedicated graphics card for optimal performance. The software can be downloaded from authorized Graitec partners or directly from the Graitec website. Installation is straightforward, and activation requires a valid license key.
Licensing And Availability
Graitec AB Studio CADKON+ 2027 is available through Graitec’s network of partners and resellers. The software is offered under various licensing models, including perpetual licenses and annual subscriptions. Educational licenses are available for qualifying institutions and students. Users should contact a local Graitec partner for specific pricing and licensing options tailored to their needs. The software is available for immediate download upon purchase, allowing users to get started quickly.
Frequently Asked Questions
Q1: What is Graitec AB Studio CADKON+ 2027?
Graitec AB Studio is a specialized CAD and BIM solution for construction design, building documentation, and structural detailing, operating with its own native DWG core.
Q2: Do I need AutoCAD to run CADKON+ 2027?
No. The software operates with its own native DWG core, bypassing the need for additional CAD platforms like AutoCAD.
Q3: What modules are included in CADKON+ 2027?
The software includes four dedicated modules: BASIC (2D drafting), ARCHITECTURE (building documentation), MEP (mechanical, electrical, plumbing), and RC (structural reinforcement).
Q4: What does the ARCHITECTURE module do?
It speeds up building construction documentation by providing construction element libraries, window and door detailing, and compliance with local technical standards.
Q5: Who can benefit from the RC module?
Structural engineers working on reinforced concrete projects can use the RC module to generate reinforcement drawings and bar schedules.
Q6: Does CADKON+ support DWG files?
Yes. The software has native DWG compatibility, allowing users to open, edit, and save DWG files seamlessly.
Q7: What are the system requirements for CADKON+ 2027?
The software runs on Windows 10 or 11 with a multi-core processor, 8 GB or more RAM, and a dedicated graphics card for optimal performance.
Q8: Where can I buy CADKON+ 2027?
The software is available through Graitec’s network of partners and resellers. Contact a local partner for pricing and licensing.
Technical Specifications
| Specification | Details |
|---|---|
| Software Name | Graitec AB Studio CADKON+ 2027 |
| Category | CAD and BIM Software |
| Developer | Graitec AB Studio |
| Key Modules | BASIC, ARCHITECTURE, MEP, RC |
| File Format | Native DWG |
| Platform | Windows 10, Windows 11 |
| Target Users | Architects, civil engineers, structural engineers, MEP professionals |
| License Type | Commercial |